
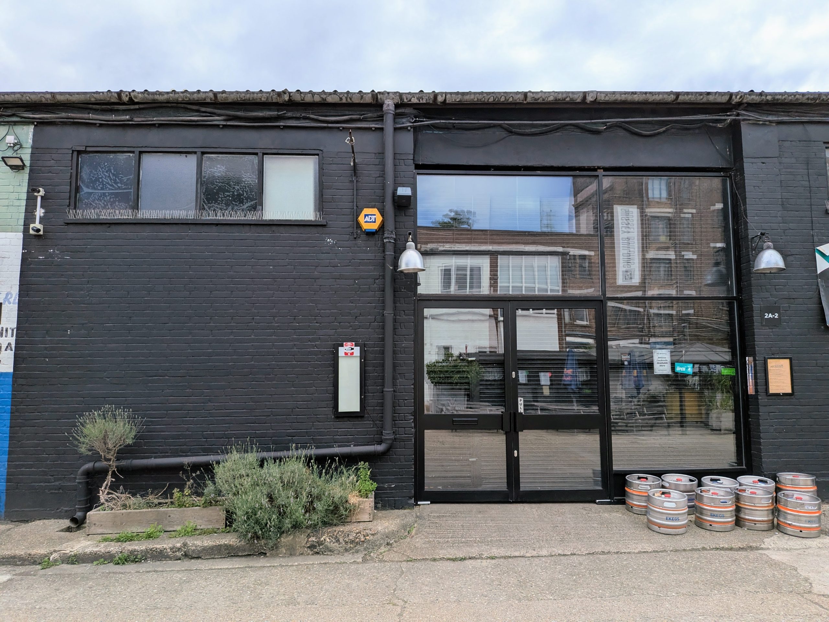
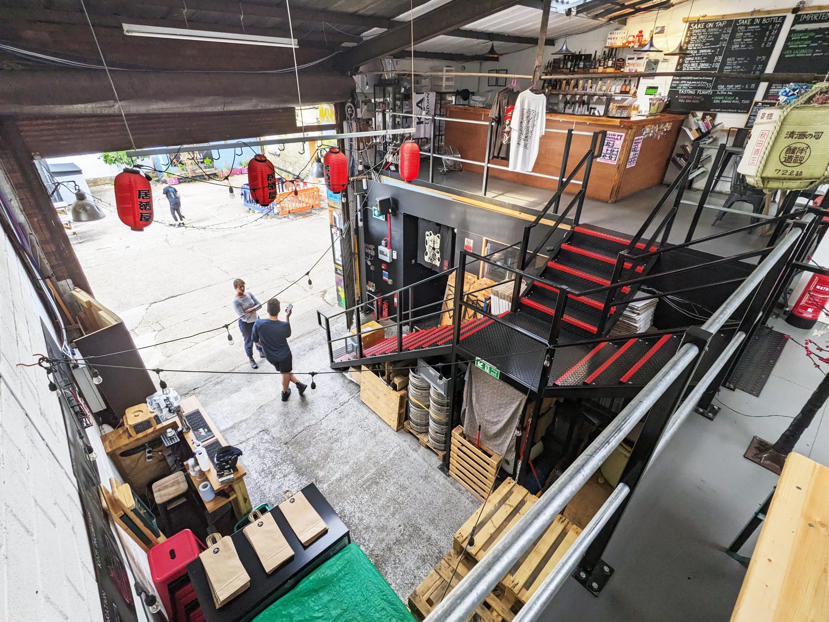
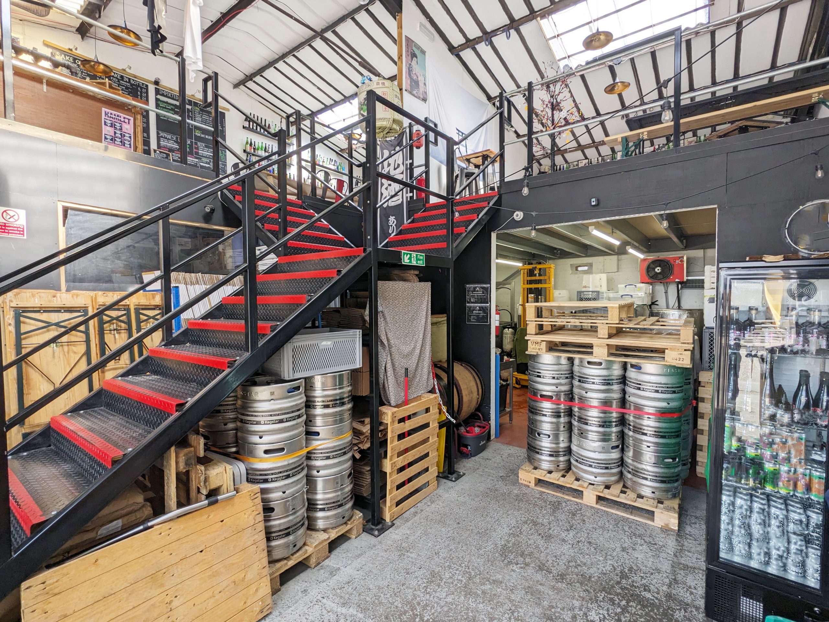
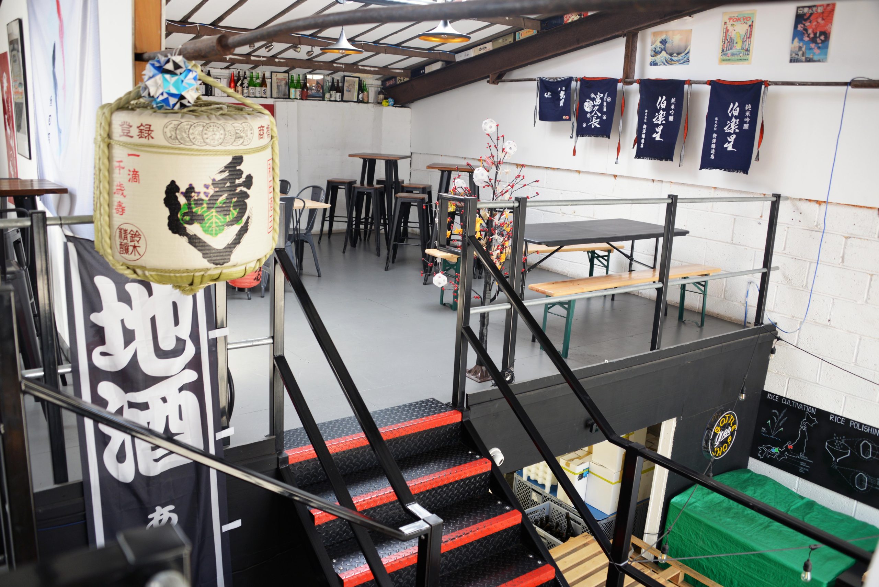
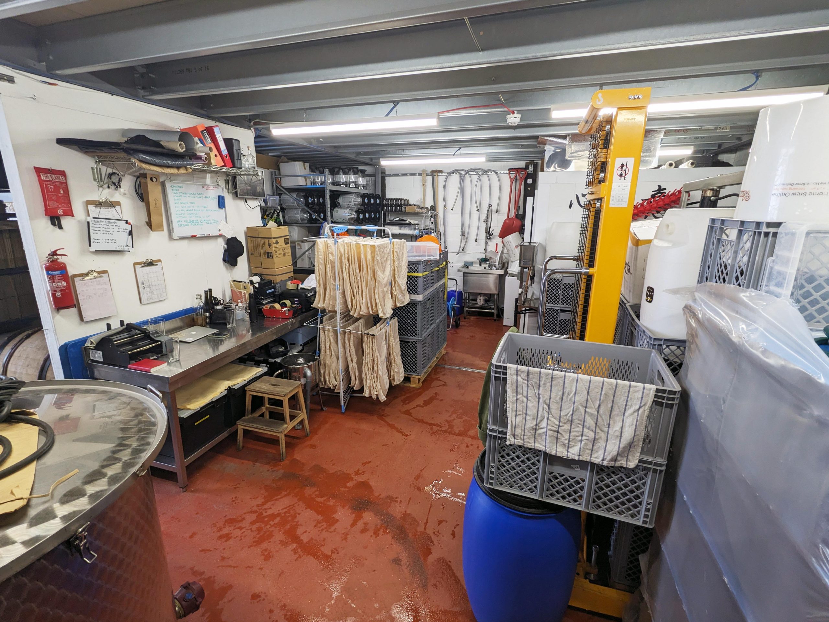
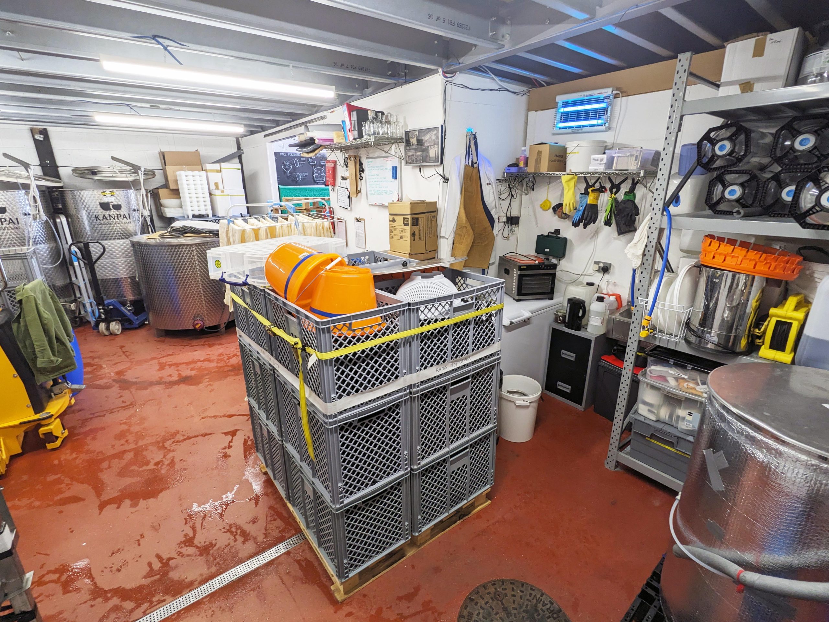
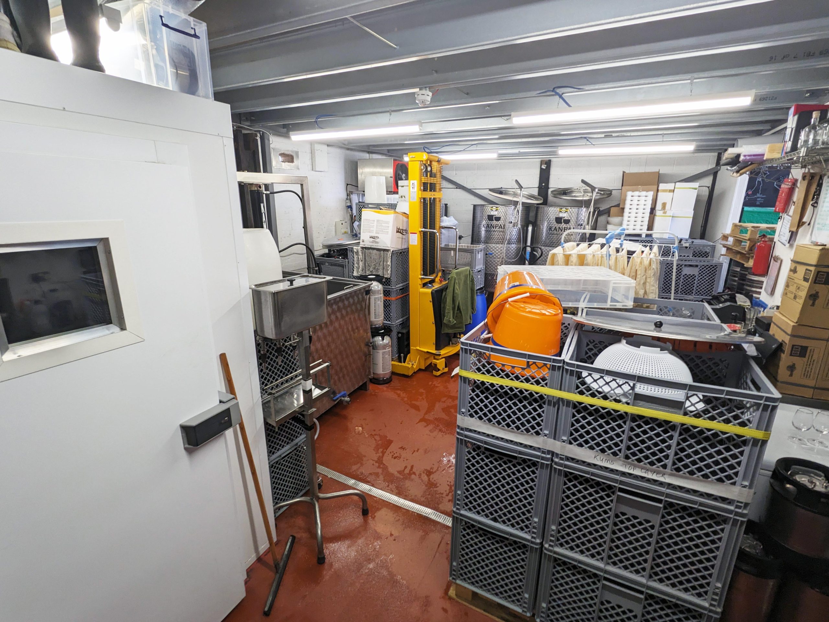
- A two floored centrally located public facing warehouse.
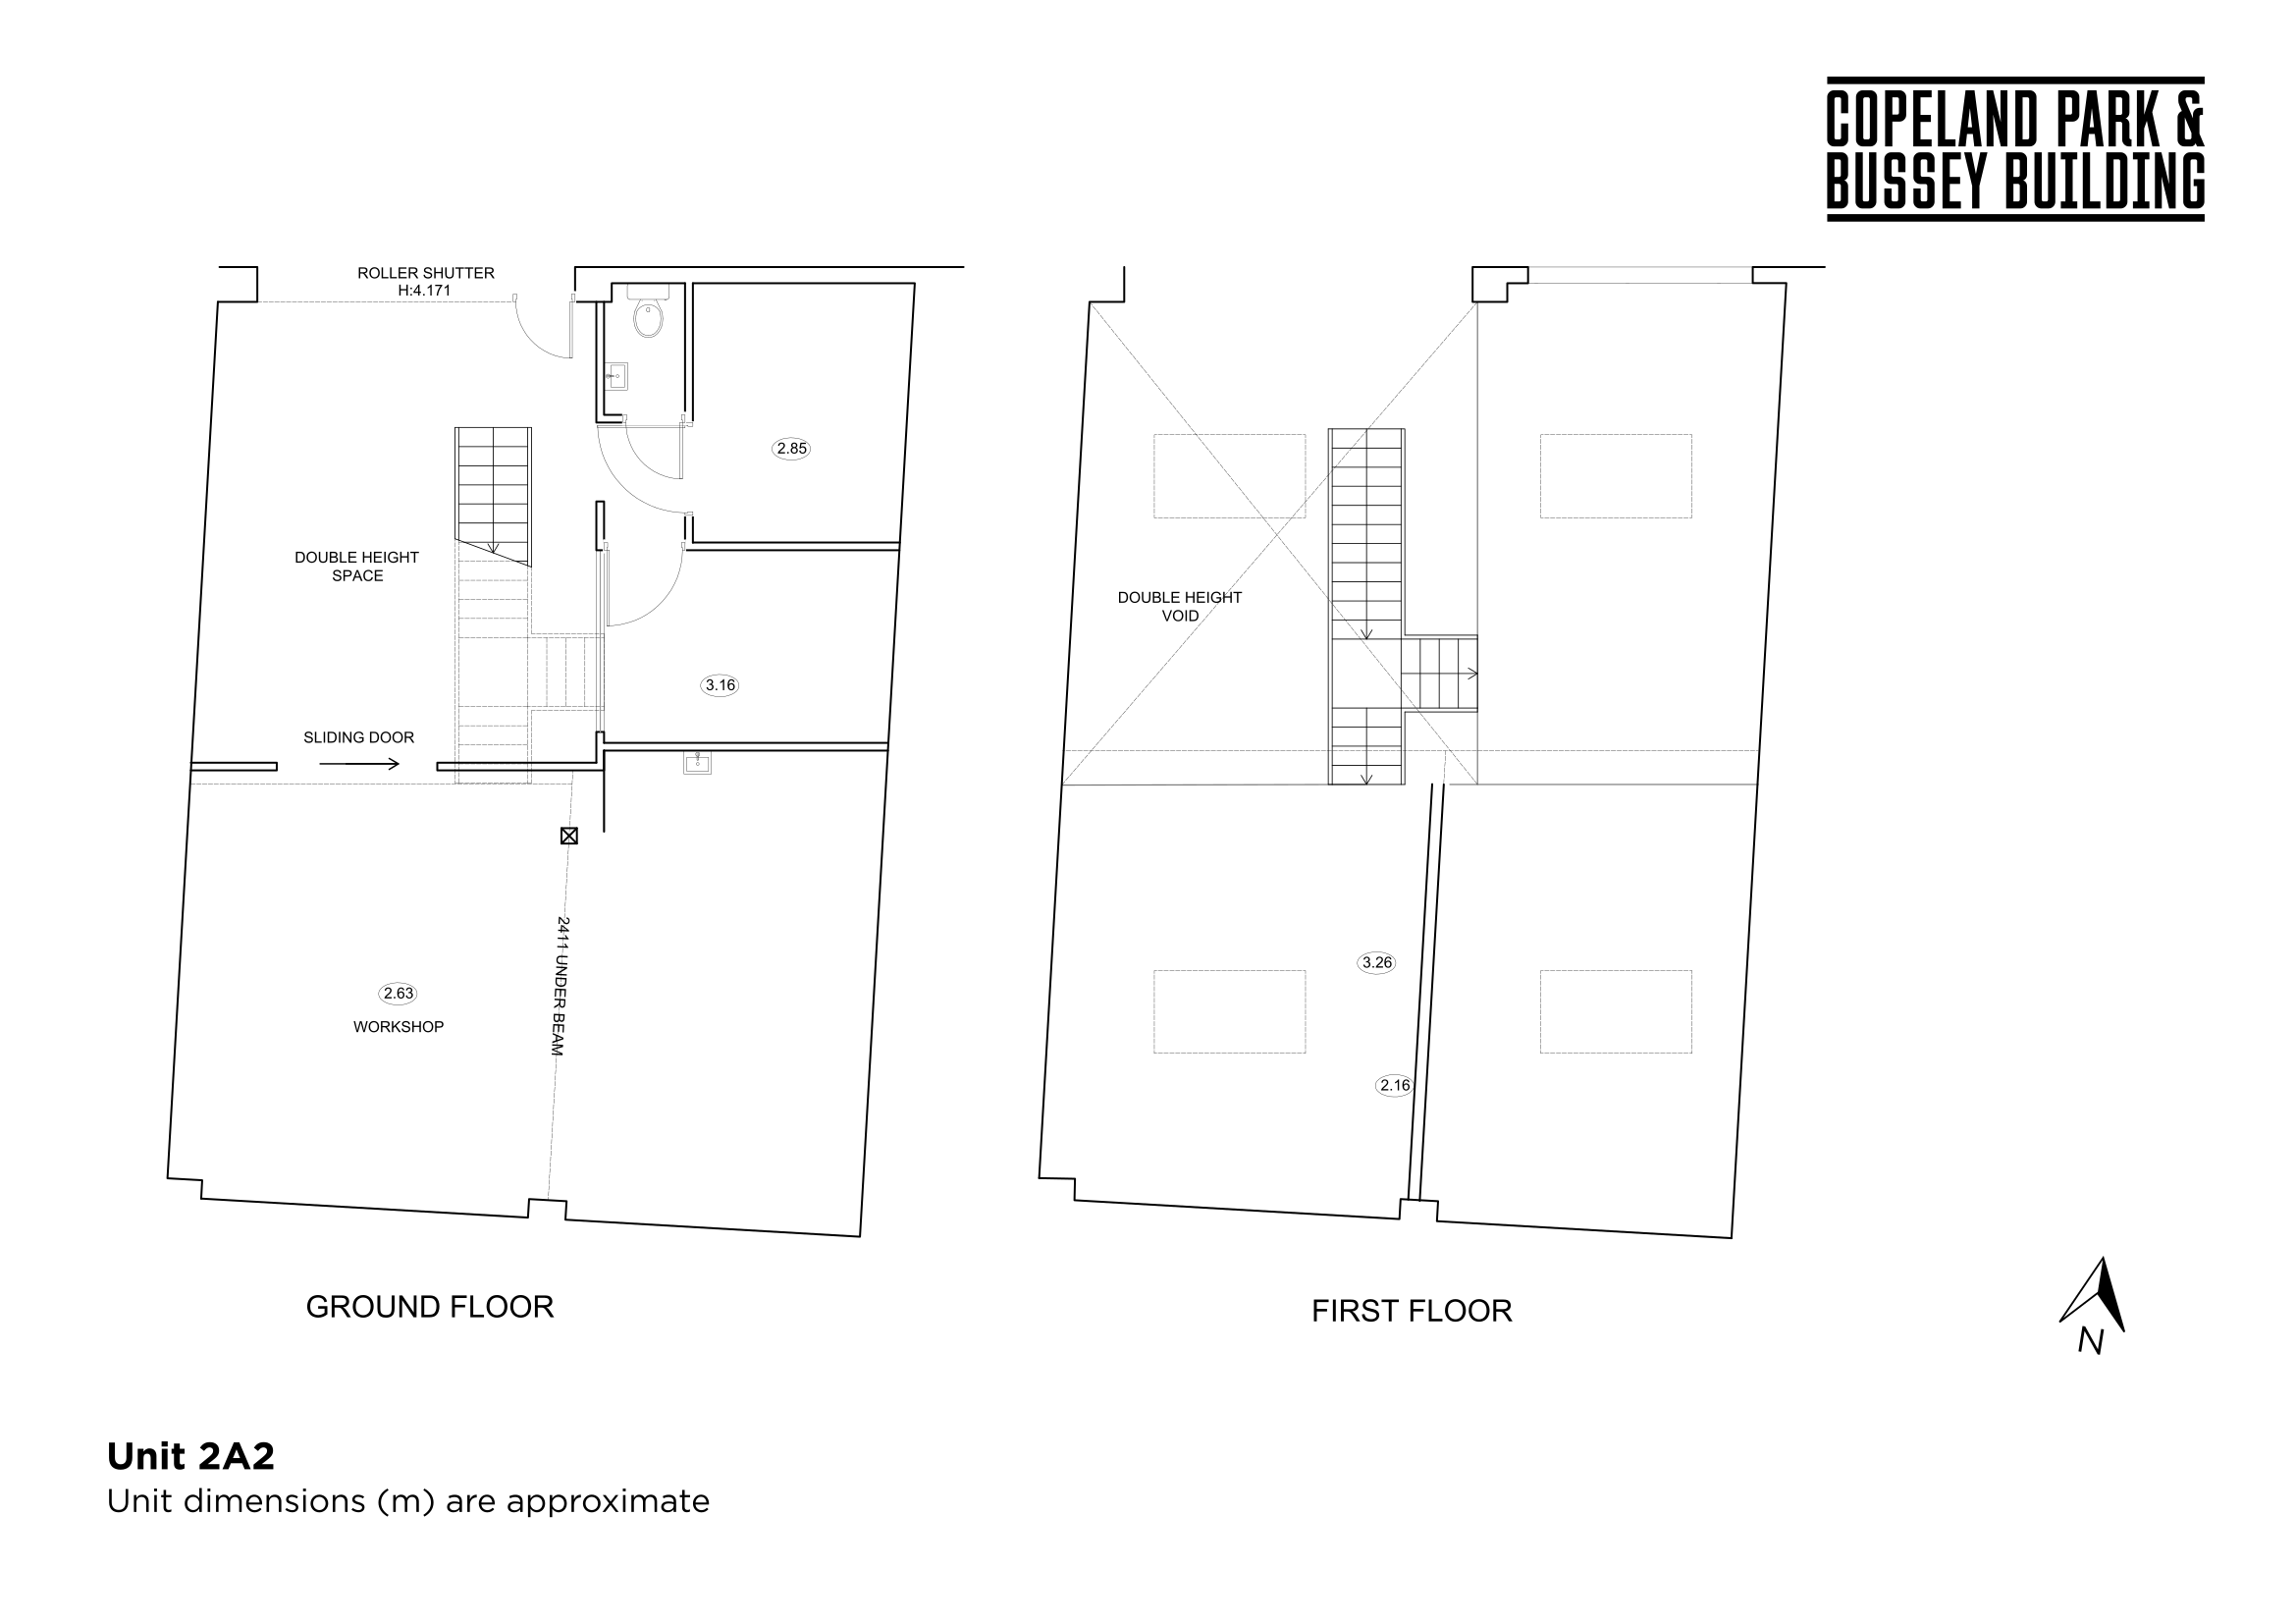
- 1,959 sq feet, of which 1,152 sq foot is ground floor and 807 sq feet of mezzanine space
- This space boasts concrete floors, natural light, and a mezzanine level that provides extra space currently used as tap room and seating.
- Water access and toilet provision
- Easy loading access
- Ground floor & public facing
- Offers on application
- Term length to be negotiated
- Available from October 2026
- Floor area 1,959 ft2 (182 m2)
-
Features
- Toilets
- Three-phase power
- Wi-Fi
- Licensed premises
- Disabled access
- Hardwired internet
- Shutter access
- Mezzanine floor
- Site-wide CCTV
- Ground floor
- Natural light
- Water supply
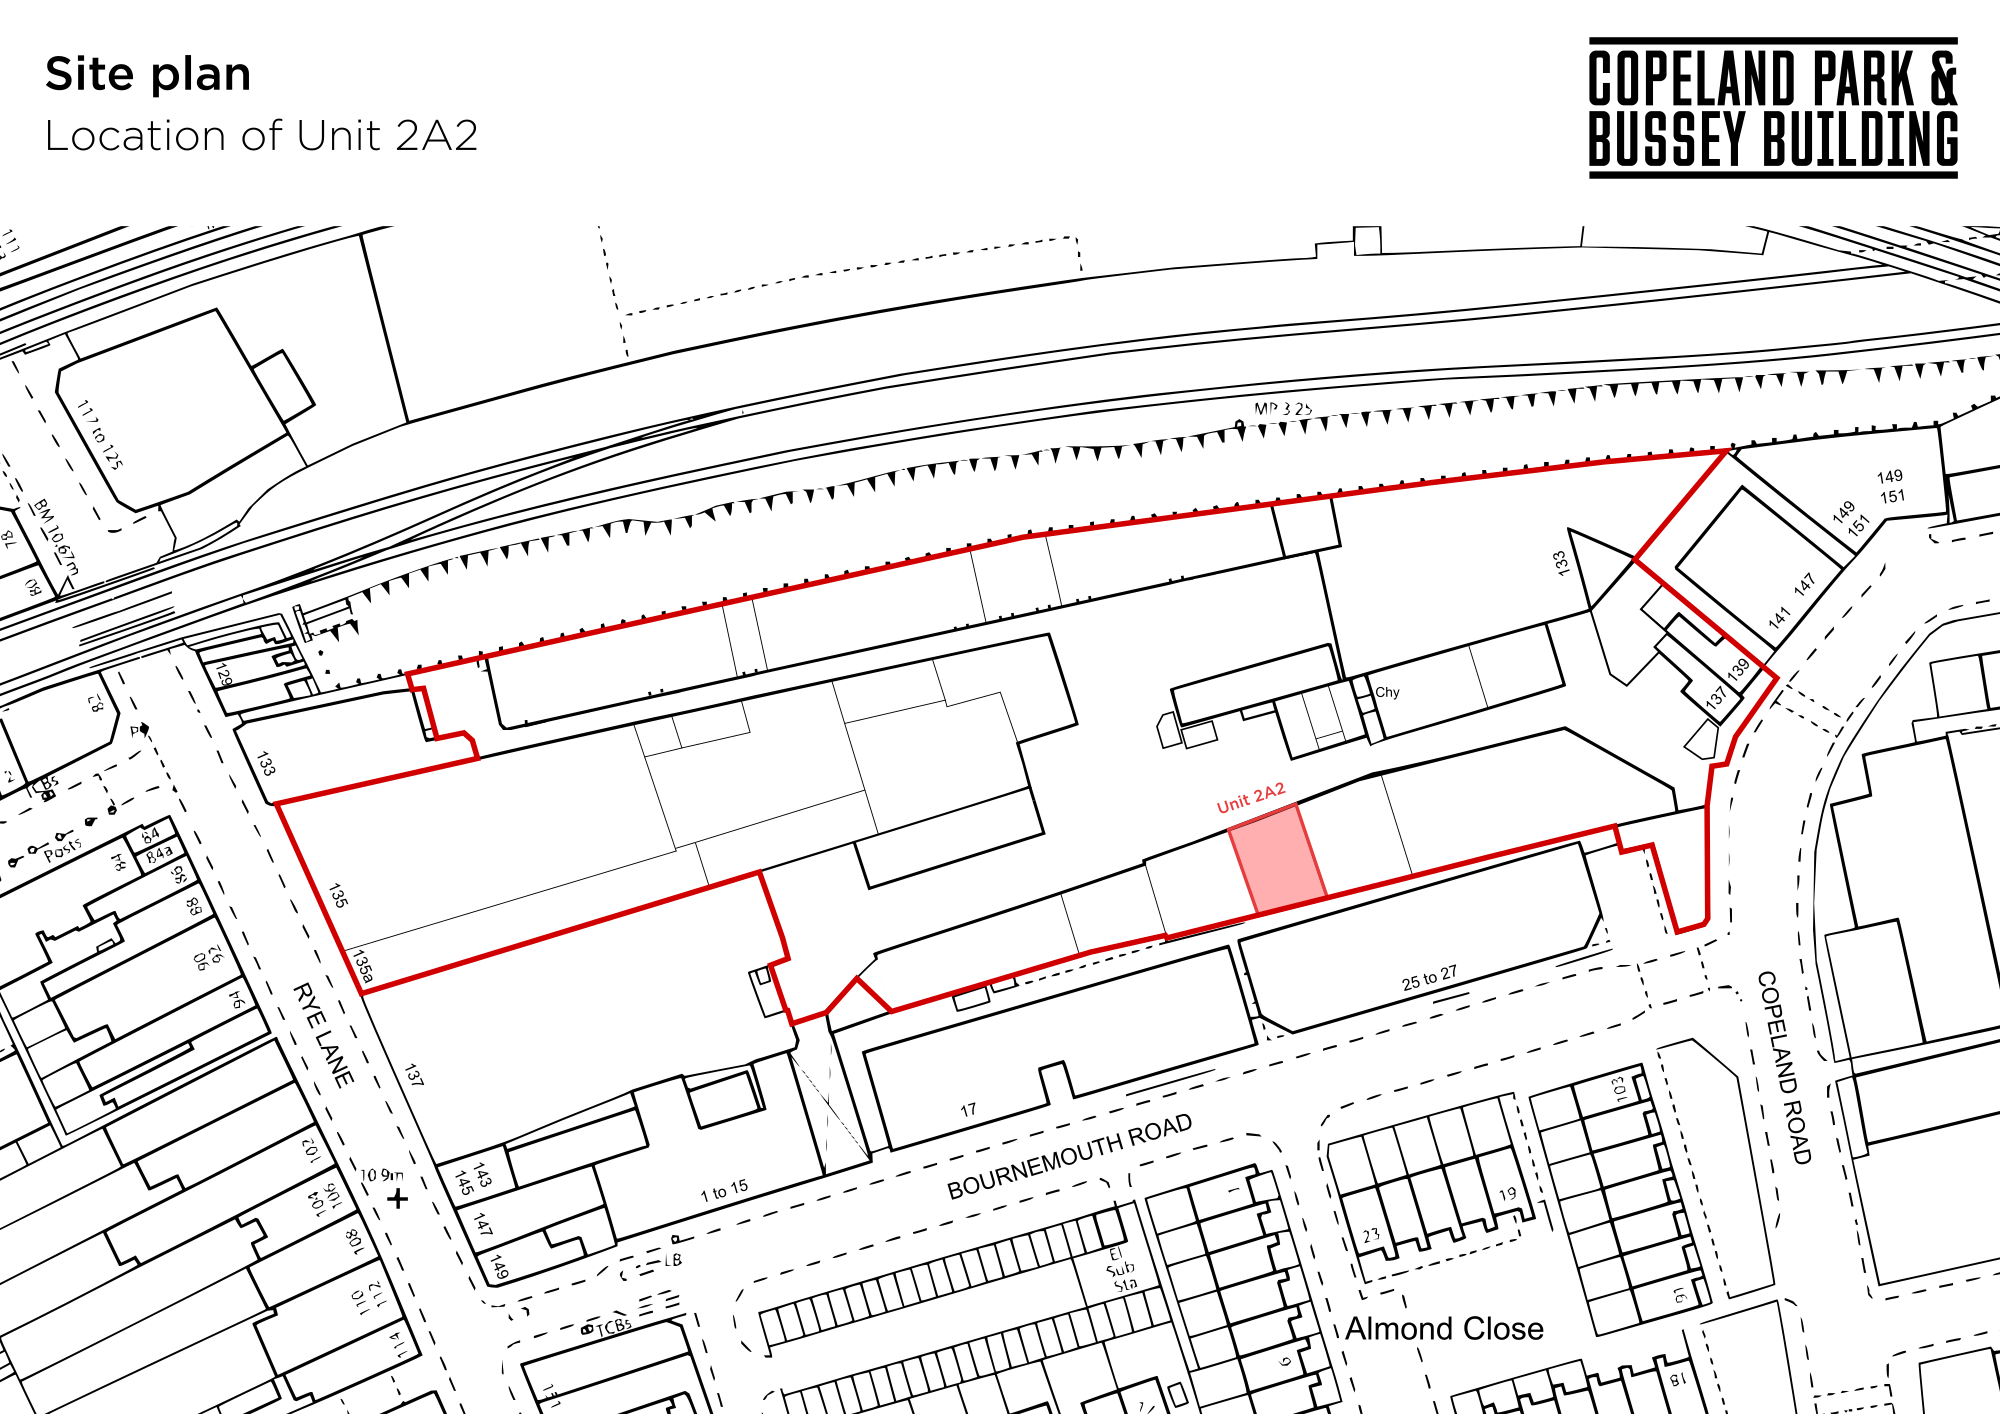
Floor plans
About us
We offer a working community designed to inspire you within our iconic Bussey Building and repurposed warehouse spaces. The former Victorian factory and outhouses are now home to a vibrant community of small independent businesses, including bars, restaurants and fitness & lesiure use. In addition to these on-site facilities, we offer 24-hour staff presence and a network of talented creatives working alongside you.
By joining our community, you will benefit from:
- A resident loyalty card offering discounts within the Copeland Park community
- Marketing support via our website, newsletters & social media
- Networking opportunities within our dynamic creative community of over 300 creative businesses spanning art, architecture, design and fashion, photography, music, publication, events, retail, wellness, fitness and more
- A range of on-site amenities, from independently run shops to bars, cafes, yoga, gym and more
- A host of weekly events ranging from exhibitions, markets and immersive experiences within Copeland Gallery and Unit 08 as well as the annual site takeover of Peckham Festival – a community arts festival bringing 15-20,000 visitors over the weekend

Please send us your proposal of what you would like to do with the space, using the form below.
Due to the large number of applicants, we are unable to provide individual feedback, however we will keep all applications on file. Applicants will be chosen from a selective curation process which takes into consideration what they will be bringing to the site and how that will fit in with our current tenants.
If this unit isn’t right for you, add yourself to our waiting list and we will contact you if something matches what you need.